Extension, Sydenham Sydenham
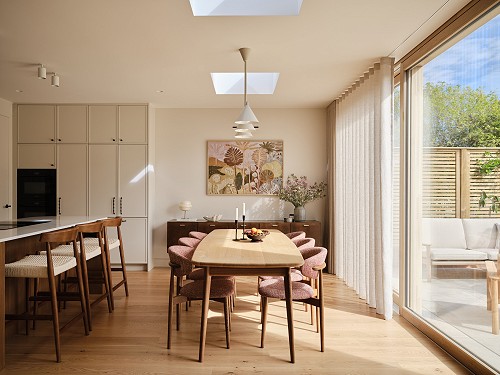
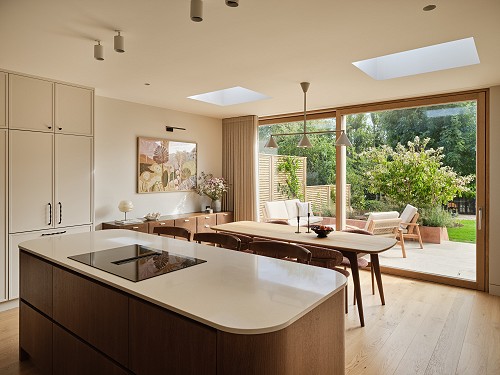
This project was for a growing family who bought a large semi detached house with a huge garden in Sydenham and wanted to create their dream home.
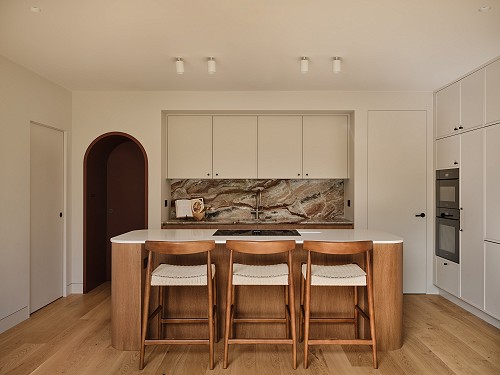
We set out to create a unique and beautiful set of new spaces with a strong emphasis on sustainability.
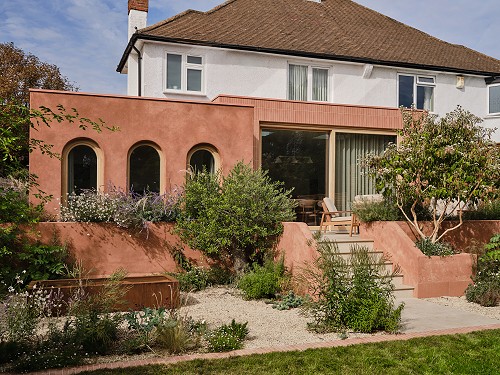
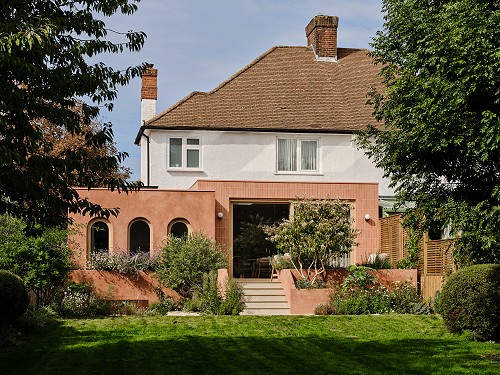
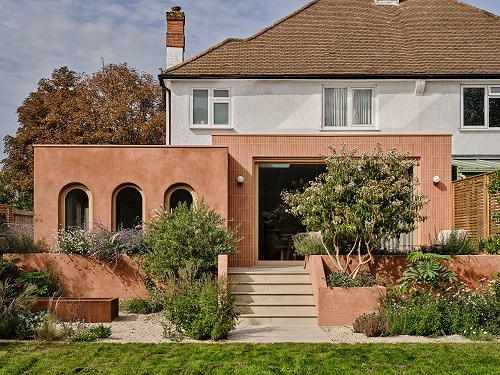
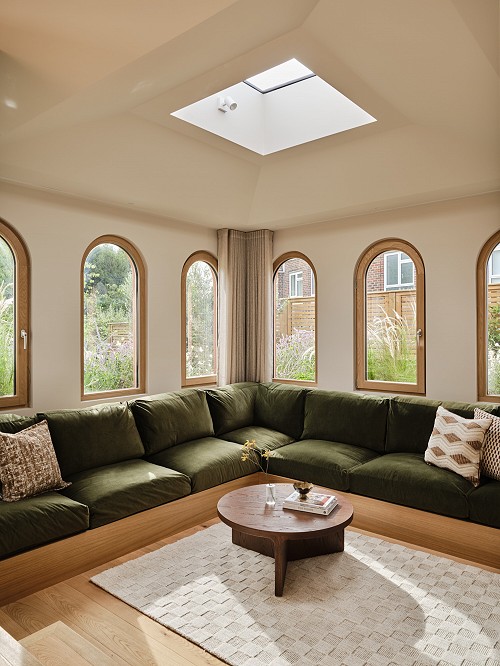
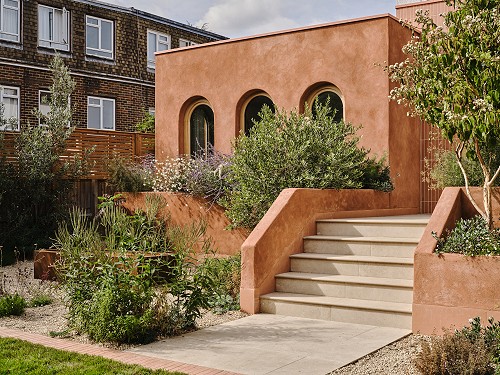
This new addition to a nondescript suburban semi was a response to the clients’ wish to incorporate a bit of their international heritage into the architecture, rather than having an overly ‘modern’ generic rear extension which they had seen enough of and were uninspired by.
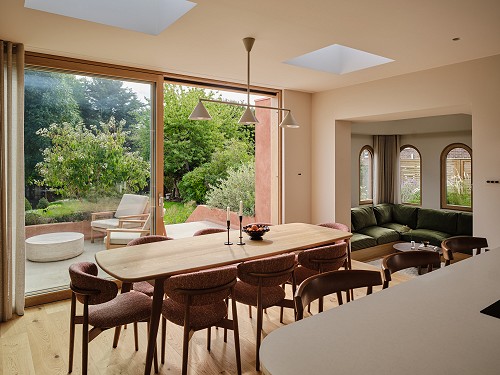
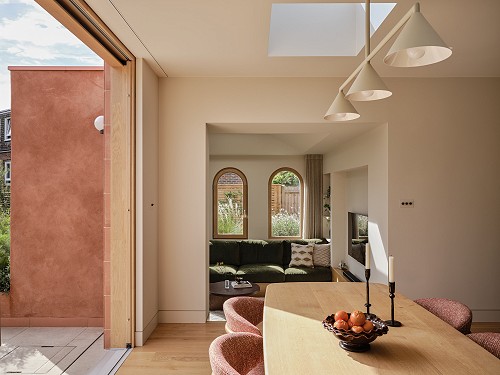
This aspiration for something different and the fact the width of the garden allowed us to extend sideways as well as back led to the stepped forms, arched windows and use of natural and traditional materials.
Sustainable building is always important to us at Up and so the extension was built with a timber frame, wood fibre insulation and clad with clay render to create a very warm but breathable envelope, so easy and cheap to heat but with low embodied carbon.
The architecture is very much intended to blend in with the garden around it, with use of large planters and stepped terraces with perfectly chosen planting that offsets the reddish colours of the walls.